


A new favorite spot is being created
Our organic design swimming pool system.
Water, nature and time for each other: In the Böhmerwald, we are planning a new favorite spot for your family vacation. Here we take you along – from the initial design idea to the next steps on the construction site.
Expected completion in the second quarter of 2027
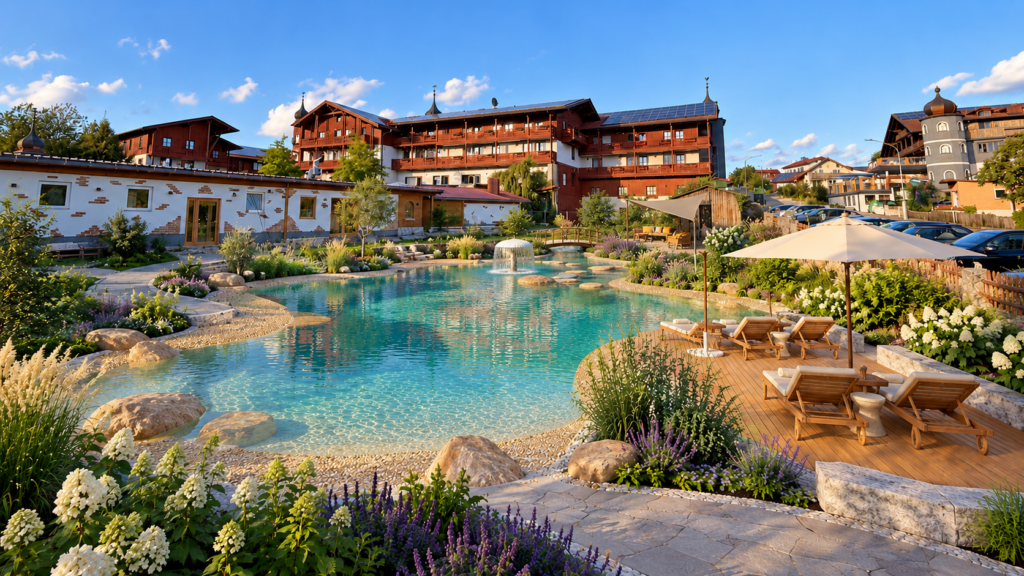
Design idea at the hotel · AI visualization · subject to change.
EYES ON OUR PLANS
Experience water. Relax together.
Curved water surfaces, planted edges and places to relax: The following images from the planning animation show how we envision our new pool facility.
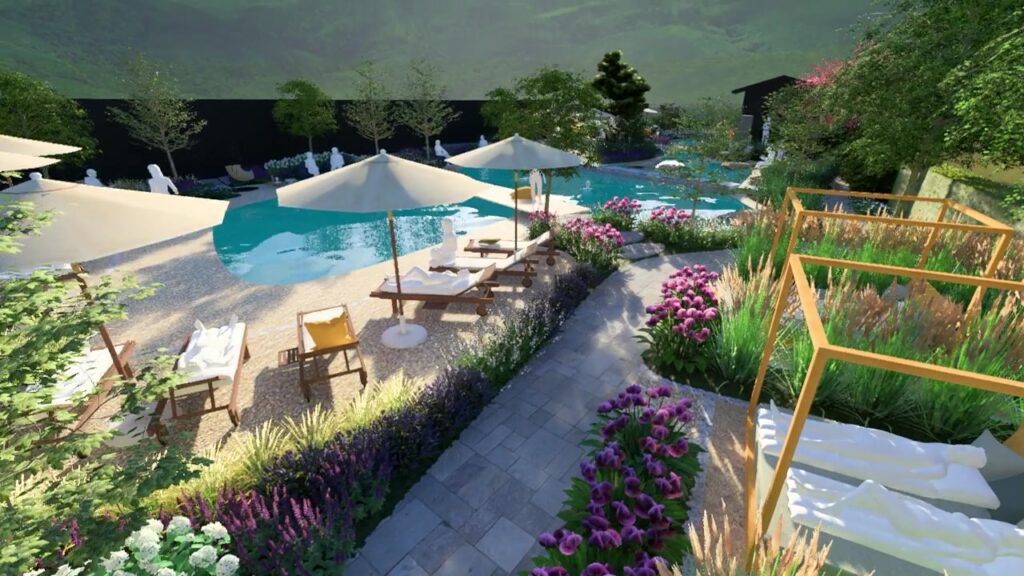
A first look at the planned pool landscape. Visualization · Subject to change.
Planning visualization
A new favorite spot by the water.
Sometimes we explore the water together, sometimes we enjoy the sun on a sun lounger: Our organic design pool system is designed to combine both.
In the planning, soft curved water surfaces meet with wooden paths, planted areas, and places to rest. This gives rise to the idea of an open, friendly place for shared holiday moments.
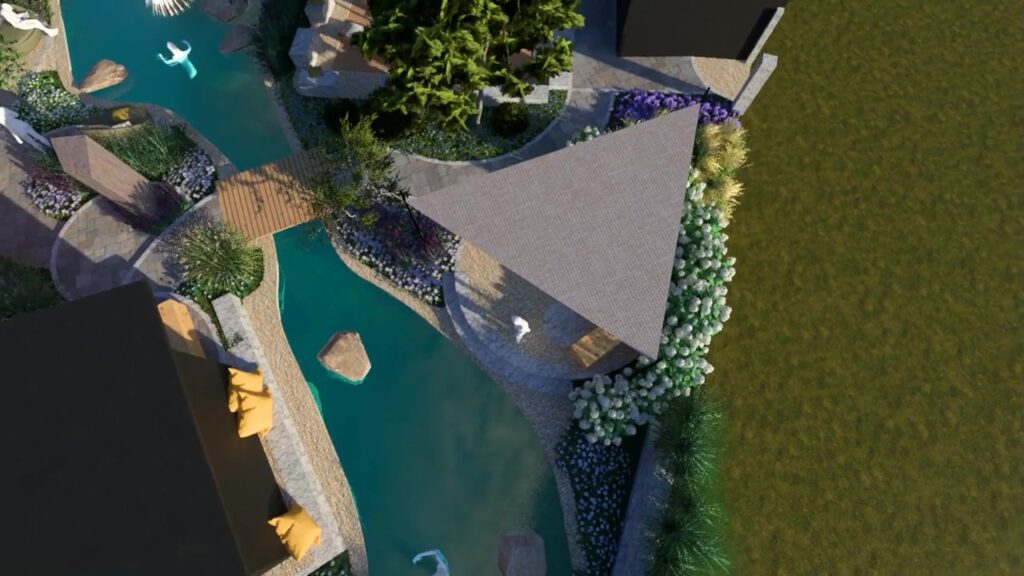
The planned extension at the Holzhaus. Visualization · Subject to change.
Planning visualization
Small paths. New discoveries.
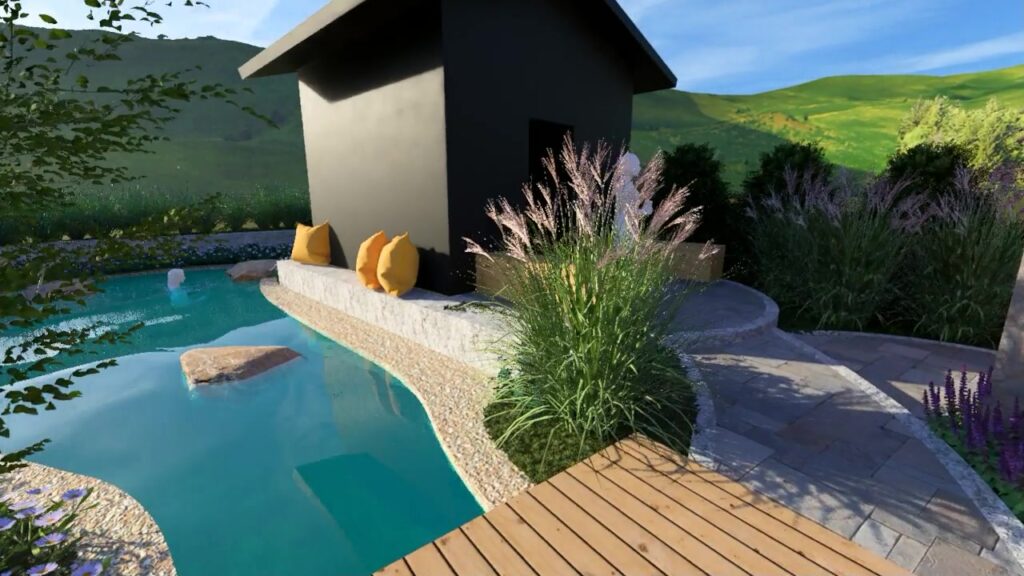
The extension to the wooden house also belongs to the design idea. Here, the planning shows a narrower water area, a wooden bridge and a seating area under a sun canopy.
Water games and different perspectives make you curious about what lies behind the next bend.
The illustrations show ideas and planning perspectives. The equipment, design, and completion date may still change.
EVEN MORE EXCITEMENT
Our pool world from different angles.
A tour through the design concept: from the terrace to the water features and the view of the entire complex.
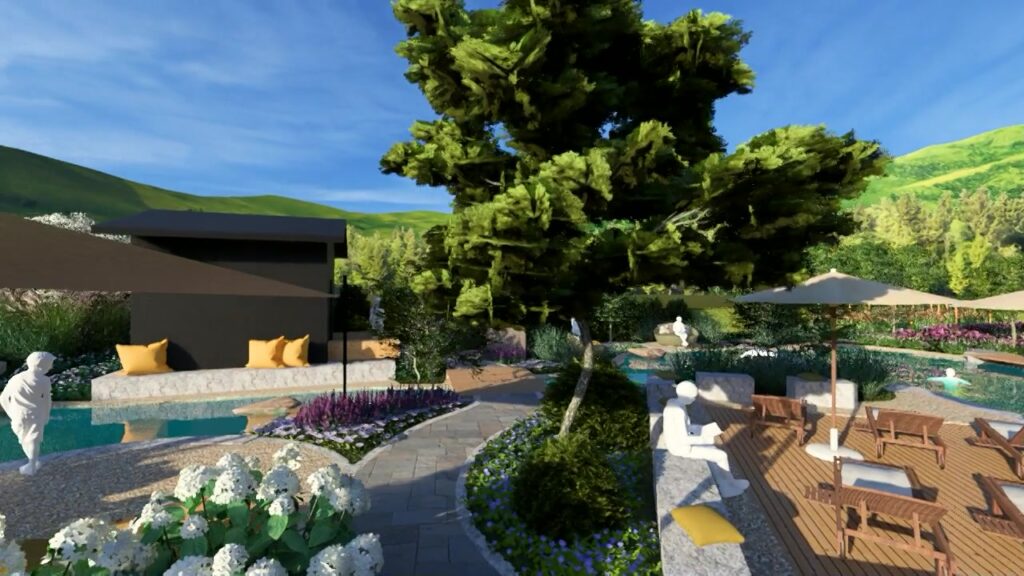
Terrace and seating areas by the water. Visualization · Subject to change.
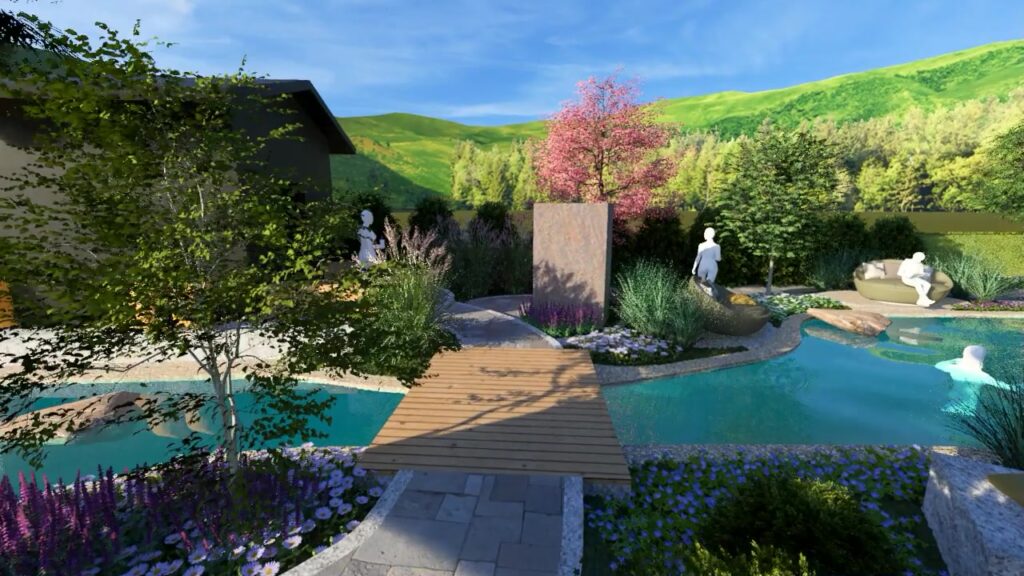
A look at the planned water shows. Visualization · Subject to change.
Wooden bridge between the water areas. Visualization · Subject to change.
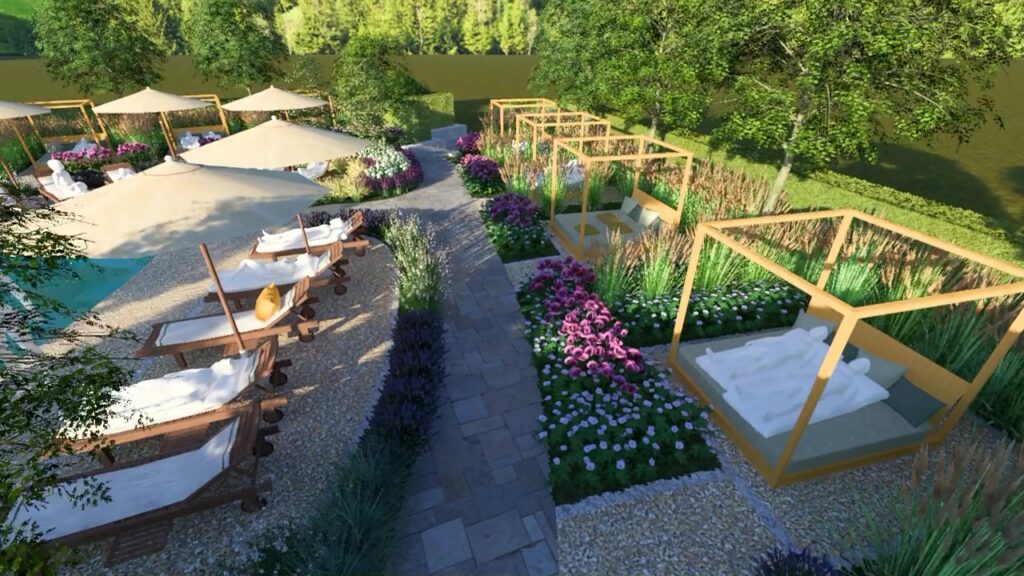
Berths and landscaped paths. Visualization · Subject to change.
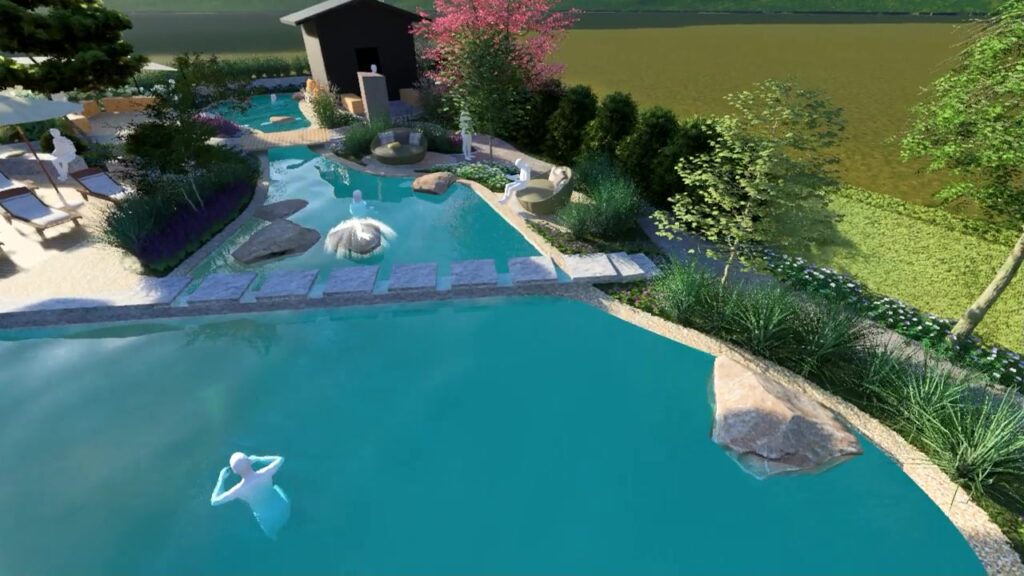
Water, paths and small discoveries. Visualization · Subject to change.
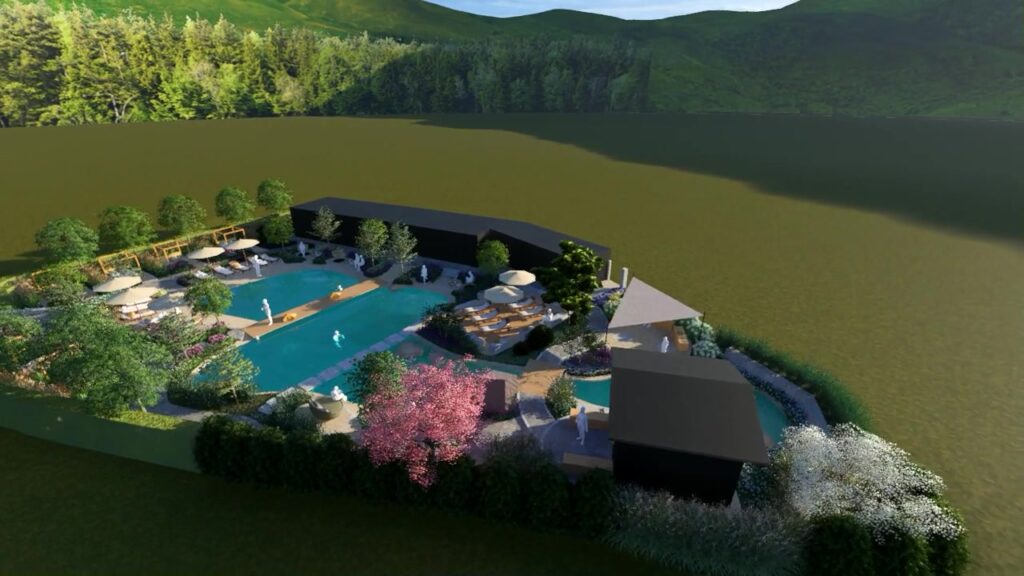
This is how the areas are supposed to come together. Visualization · Modifications reserved.
OUR BUILDING GUIDE
This is where our new favorite place begins.
For the launch, we’ll show you the site before the construction begins. The construction site photos capture the initial state from different angles. We’ll add more pictures and brief reports as soon as anything changes on site.
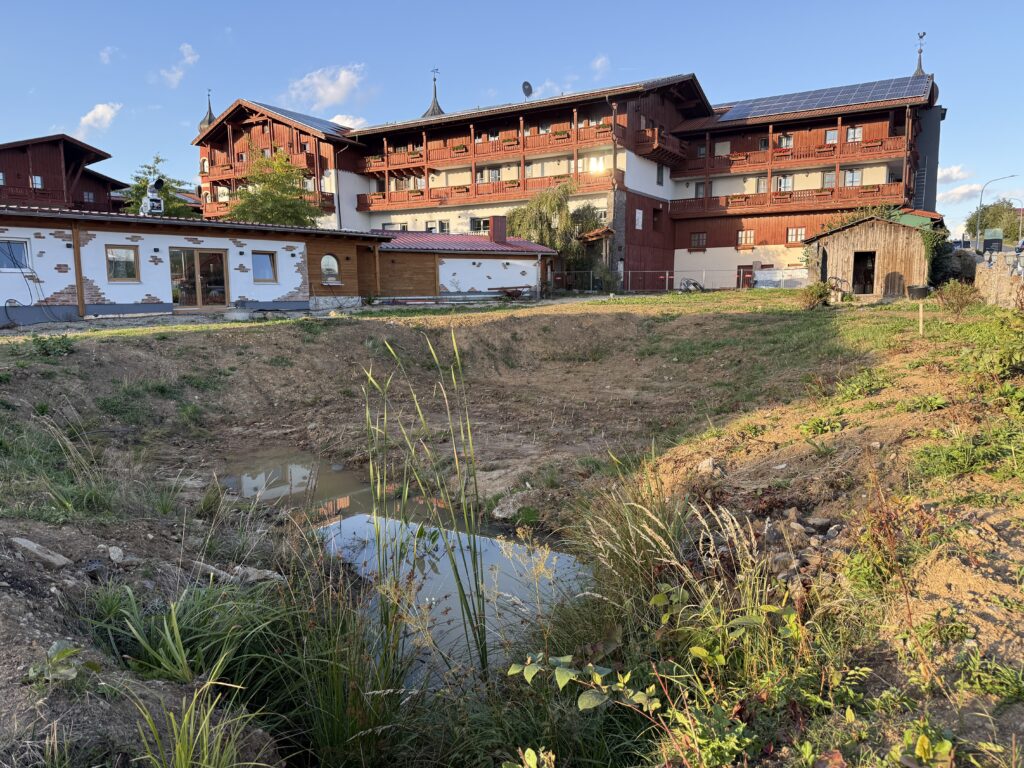
The site before the expansion – right in front of our hotel. Construction site photo · Initial state.
First insight · Initial state
Still some earth left. Already a lot of anticipation.
Right in front of our hotel is the area for the planned organic design pool facility. The photo clearly shows the depression in the terrain, the open ground areas, and the small wooden house.
This is where our construction diary begins. We keep track of how this space will change step by step.
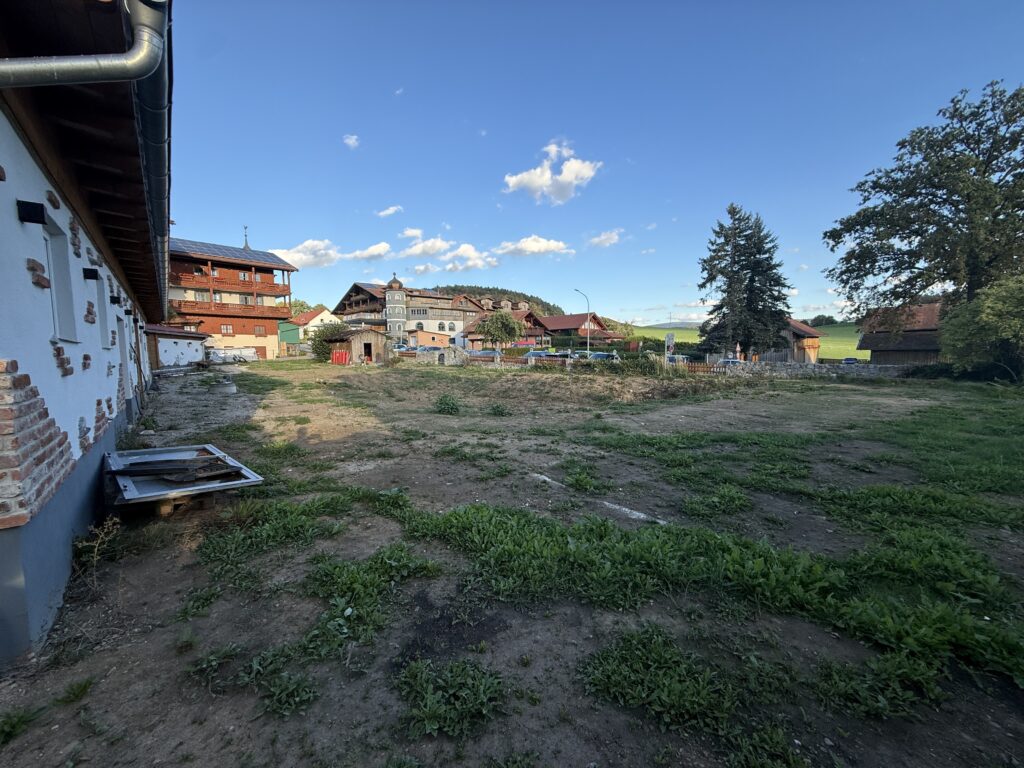
The property from the side view. Construction site photo · Initial state.
First insight · Initial state
Another view of the area.
Along the side building, it becomes visible how the property extends to the wooden house and the property boundary. Earth, individual grassy areas, and the existing buildings still dominate the image.
We keep this perspective in mind for future comparisons. This way, you can follow the changes particularly well in the future.
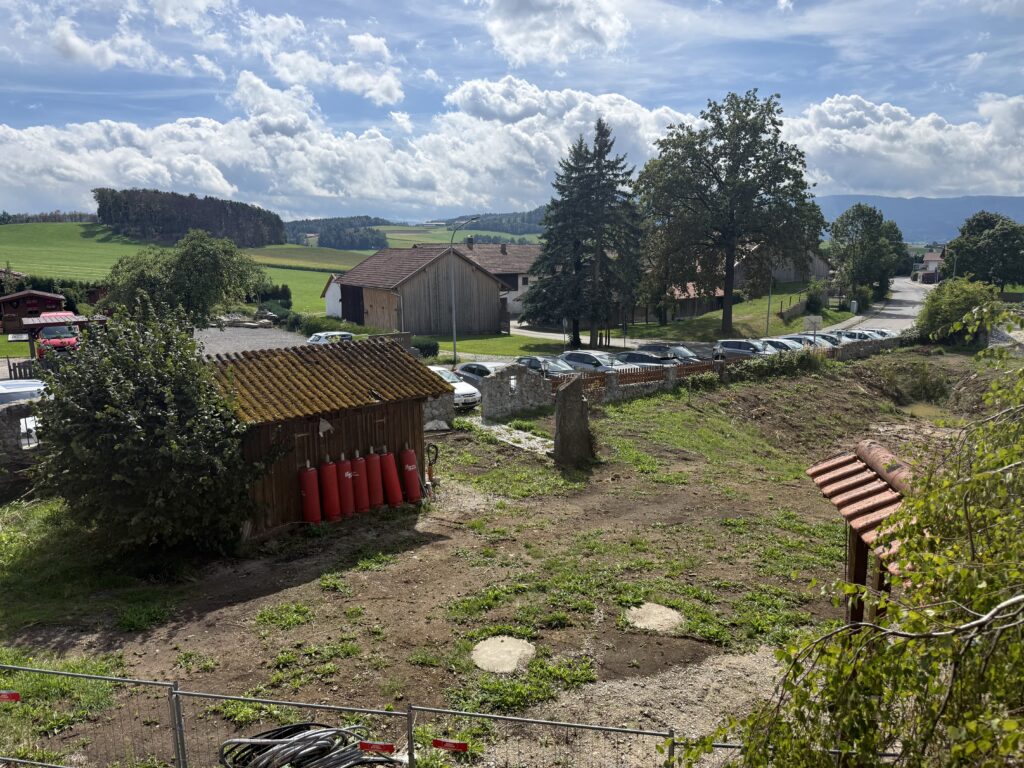
The property from an elevated perspective. Construction site photo · Initial state.
First insight · Initial state
From above, the idea becomes tangible.
The raised view shows the location of the property between the wooden house, the parking lot, and the adjacent areas. Behind it, the view opens out onto the landscape.
From this starting point, our new waterfront space is set to emerge. We’ll be following the construction progress here with new photos and short insights.
MORE CONSTRUCTION SITE PHOTOS
That's what it looks like at launch.
Six additional views complement our first tour of the property. All of them show the initial state before the development began.
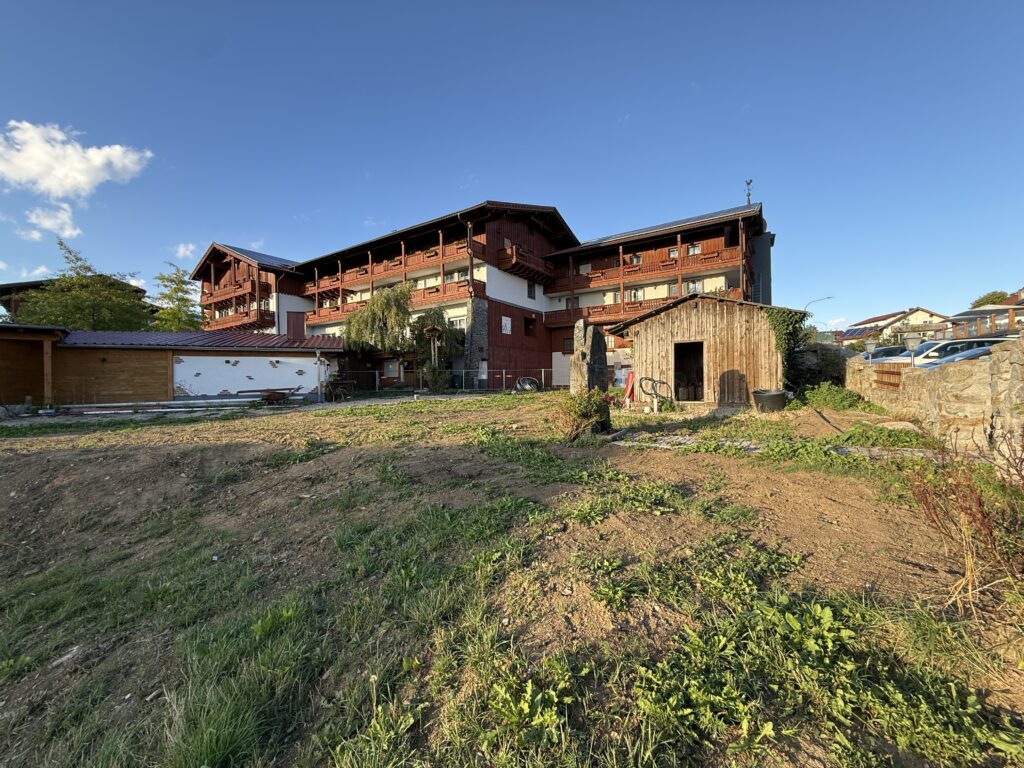
View of the hotel and wooden house. Construction site photo · Initial state.
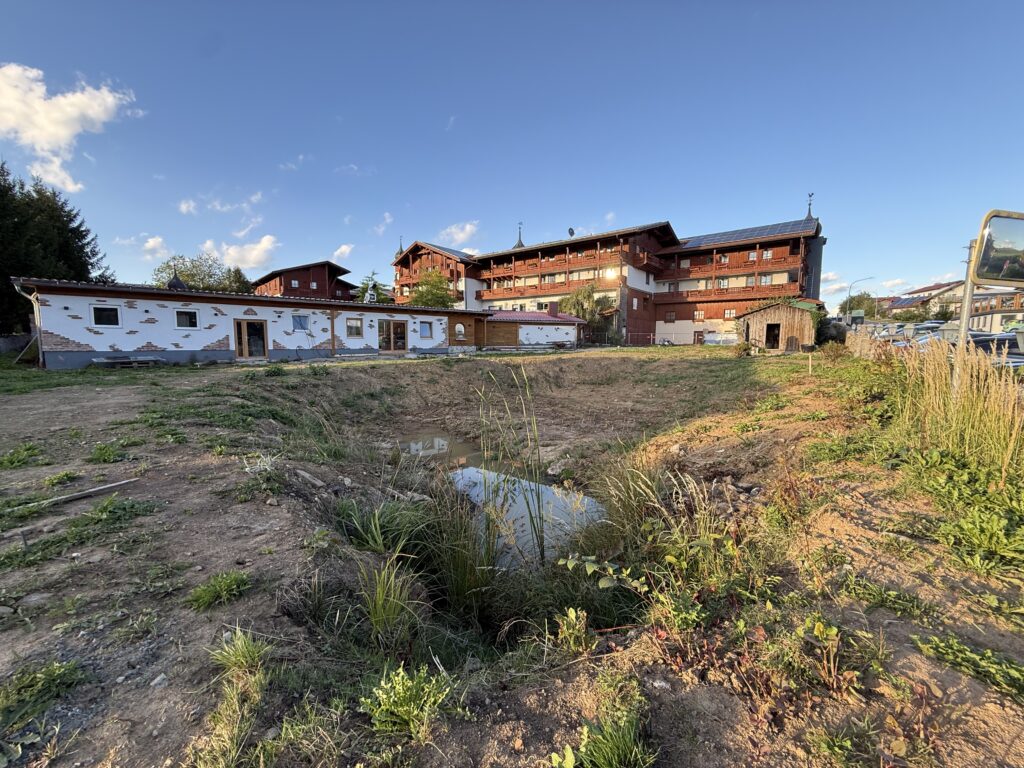
Another view of the property at the hotel. Construction site photo · Initial state.
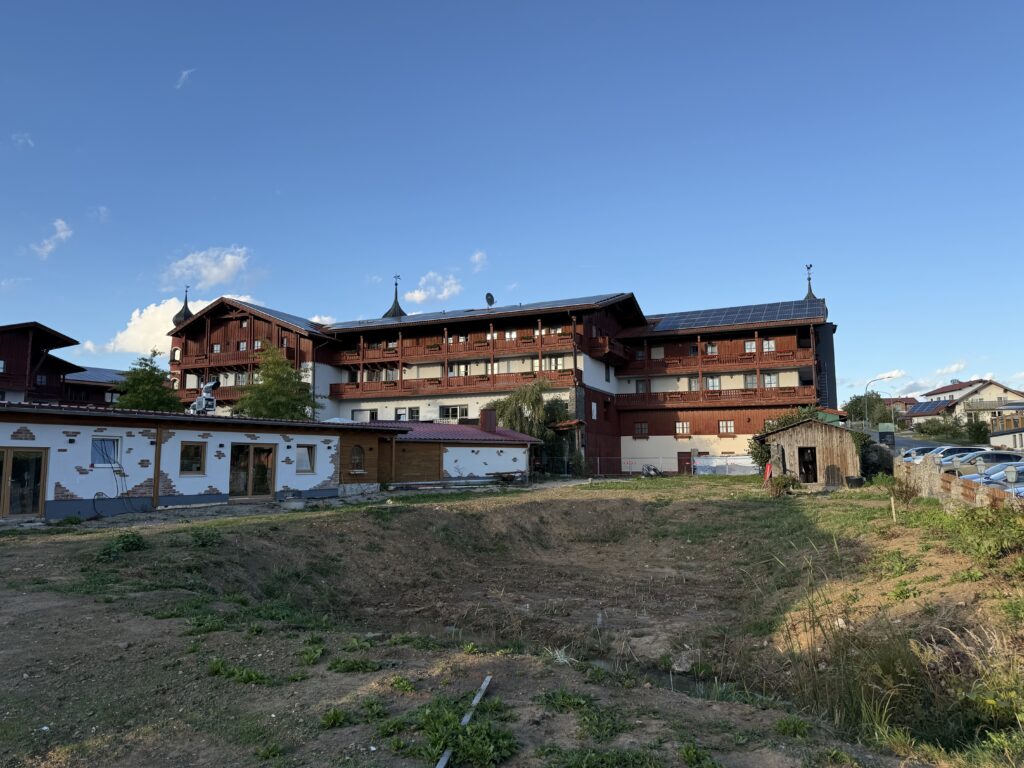
Open spaces between the hotel and the wooden house. Construction site photo · Initial state.
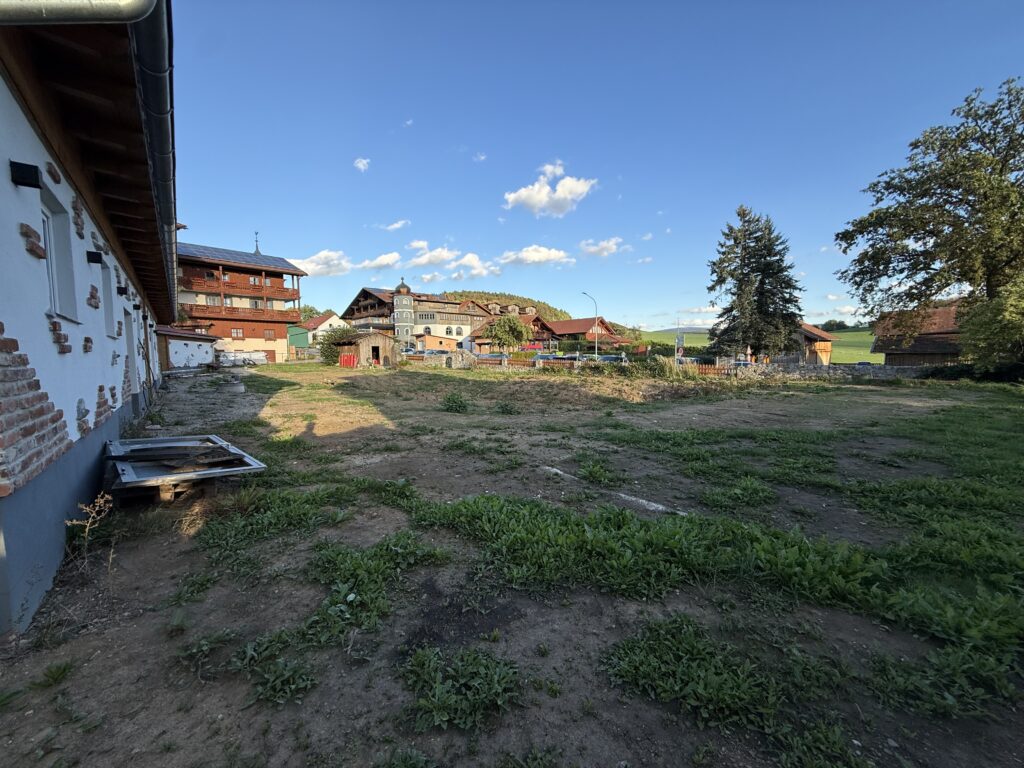
The area along the side building. Construction site photo · Initial state.
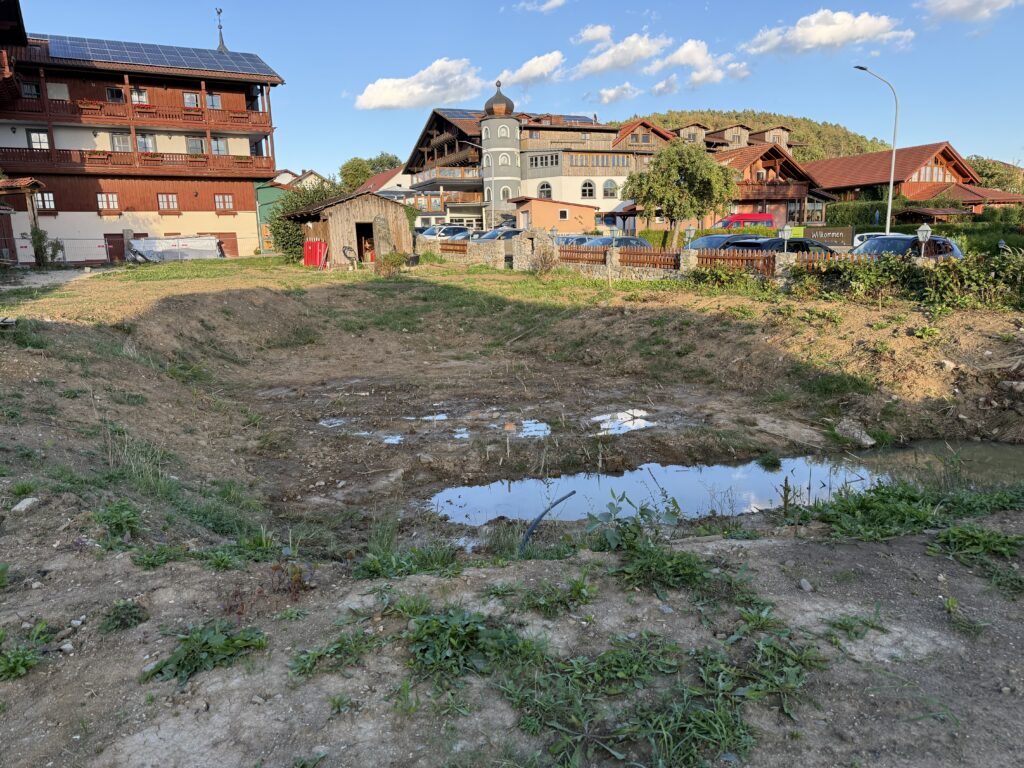
View of the site from the property boundary. Construction site photo · Initial state.
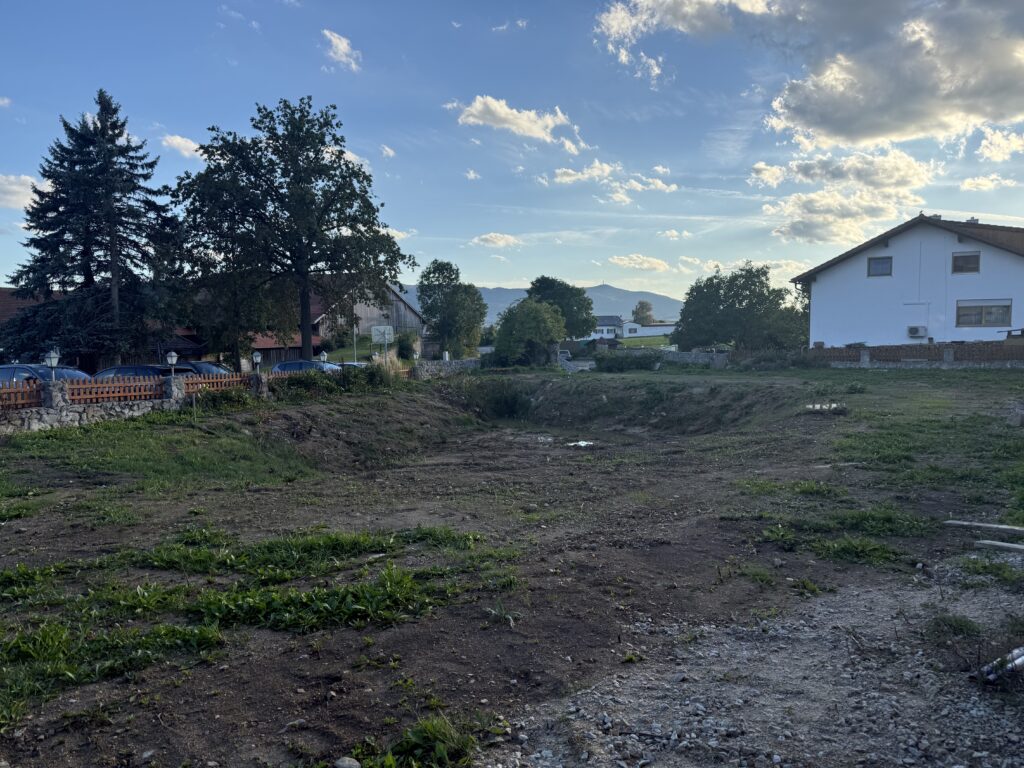
Looking in the other direction. Construction site photo · Initial state.
Design concept, planning animation and construction site photos show different project stages. Changes are subject to change.